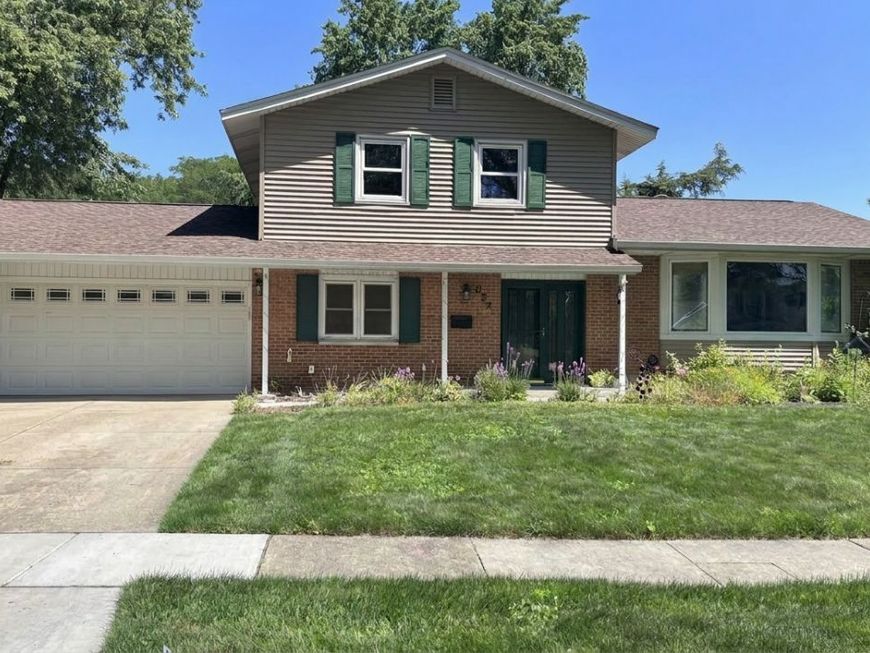
852 E Plate Drive Palatine, IL 60074
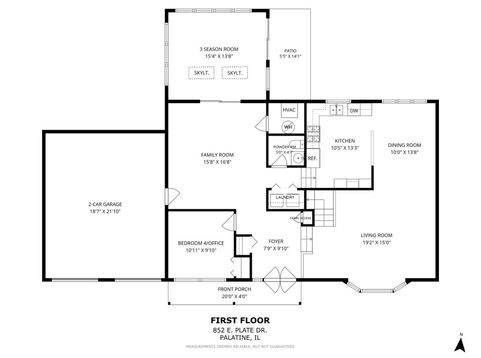
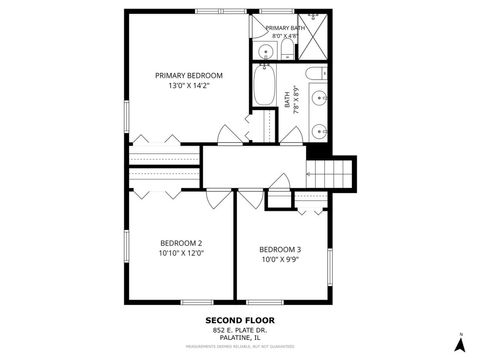
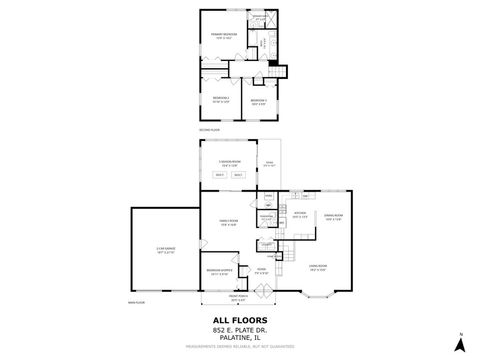
This charming home in the popular Winston Park neighborhood offers fresh bright spaces and an incredible amount of lifestyle amenities. Starting with a wonderful interior location just a block from the elementary school, a few blocks from the High School and nearby multiple parks. A flexible floorplan has a nice balance of open and private spaces. The main living, dining and kitchen area offer wonderful flow for daily living or entertaining. You'll love the bright, welcoming kitchen featuring abundant cabinetry, a built-in serving area with glass display cabinets, and stainless appliances. Add a freestanding island at the half wall for extra meal prep or serving space. A separate family room provides a 2nd living space-perfect for cozy movie nights or taking in game day. It leads to an incredible 3-season room where vaulted ceilings and walls of windows create a vacation-like atmosphere and the opportunity to enjoy beautiful natural light and outdoor views throughout the seasons. Imagine lounging in a chaise with your morning coffee or fun summer nights gathered around a table for games with friends. A main level 4th bedroom is perfectly suited for a home office or kids' playroom. Freshly painted walls in a soft on-trend color and many neutral elements provide the perfect backdrop to any style. There are 3 good sized bedrooms and 2 full bathrooms upstairs. Both have been remodeled. The hall bath features a dual sink vanity and tub/shower combination while the primary ensuite bath features a spacious shower with beautiful tile and glass doors. You're close to all the fun downtown Palatine has to offer. From summer and fall festivals, al fresco dining, farmer's markets, and a highly rated library you have everything at your doorstep, making this the perfect opportunity to be part of the Palatine community.

Baird & Warner Erik Blinn 773.818.2623 Email
Property Details
Amenities
Feature Descriptions
Schools
Disclaimer: The accuracy of all information regardless of source, including but not limited to square footage and lot size, is deemed reliable but not guaranteed nor warranted and should be personally verified through personal inspection by and/or with the appropriate professionals.
Location
See details and scored characteristics about this location.


Select a format below, new window will open and will prompt you to print.


AWARD WINNING SERVICES

GLOBAL REACH & HOME INSURANCE



WEBSITE AWARDS


Market Report
Sign up today to stay updated on what’s happening in your local real estate market.